
We confirmed the functional datums, the CTQ features that drive alignment, and the expected reporting scope. This removed ambiguity before programming began.
Case study • CTQ evidence • Export-ready delivery
Case Study: Semiconductor Fixture Plate (Alignment‑Critical)
An anonymized example showing how SEMIX supports semiconductor equipment programs with precision milling, CTQ-focused inspection evidence, and documentation built for U.S. receiving workflows.
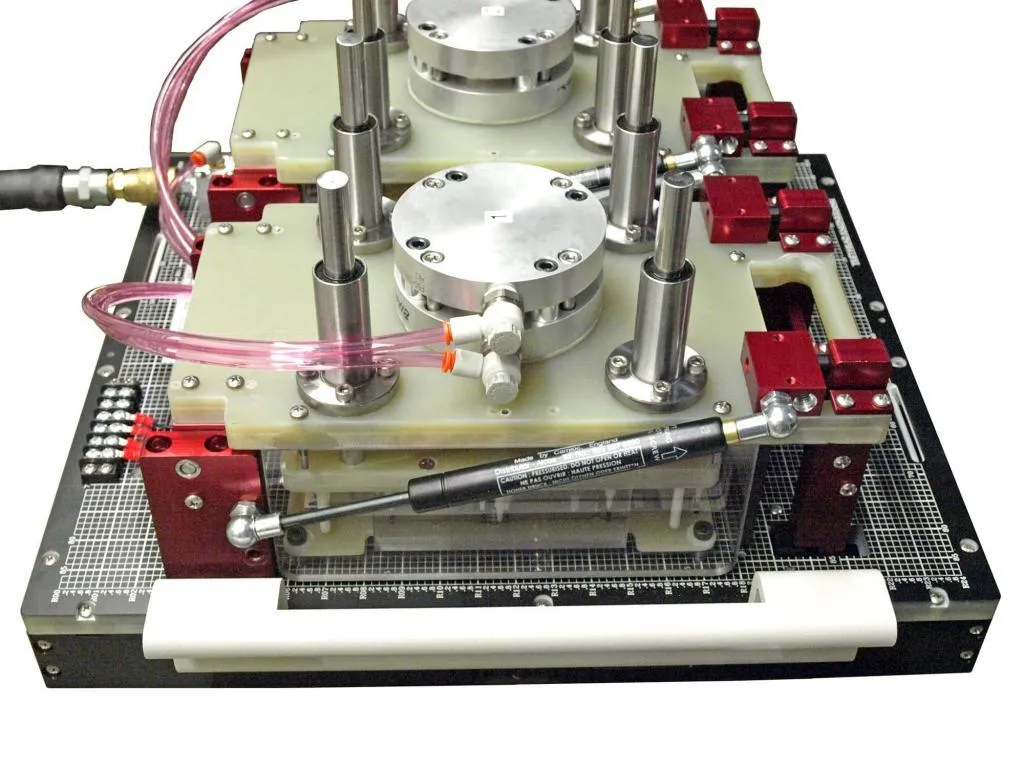
Program snapshot
Customer: Global semiconductor equipment OEM (U.S.-based program, customer name withheld)
Part: Alignment fixture plate used during equipment assembly / calibration
Why it mattered: A small set of features controlled alignment and repeatability. Any drift would cascade into downstream yield and calibration time.
| Category | Requirement | What we aligned on |
|---|---|---|
| CTQs | Flatness / parallelism + positional accuracy on datum-related features | CTQs highlighted and verified with a dedicated inspection plan |
| Process route | Multi-face milling with relationship control | Datum-based fixturing + controlled rough/finish sequencing |
| Evidence | Inspection report required for release | CTQ-focused dimensional report + CoC delivered with shipment |
| Field | Details (public) |
|---|---|
| Material / finish | Anonymized (share under NDA if needed) |
| Size envelope | Anonymized (available under NDA) |
| Qty range | Prototype to low-volume programs (anonymized) |
| CTQ focus | Flatness / parallelism + positional accuracy on datum-related features |
| Tolerance & verification | Tight/critical features verified on CTQ-focused report (ranges shared under NDA) |
| Lead time | Quoted per RFQ; schedule aligned to customer gate dates (ranges under NDA) |
| Evidence pack | CTQ report • CoC • material/finish certs (as applicable) • packaging notes |
Challenge
The plate combined broad surfaces with tight relational features (datum holes, interfaces, and mounting patterns). The buyer’s risks were typical for semiconductor tooling:
- Relationship control: hole patterns and interfaces must stay true to functional datums across multiple operations
- Flatness management: large plates can distort if roughing and finishing are not sequenced correctly
- Inspection credibility: receiving teams need inspection evidence that maps to CTQs, not generic “pass” statements
- Schedule pressure: fixtures often sit on the critical path for equipment build validation
Because the program contained sensitive information, the workflow started NDA-first before CAD was shared.
Approach
SEMIX treated the job as a controlled process problem, not only a machining task. The goal was to protect CTQs and provide evidence the buyer could trust.
We planned fixturing to protect datum relationships across operations, minimizing re-clamping error and preserving positional accuracy.
Large plates are sensitive to stress release and distortion. We used a staged approach: roughing to remove bulk, then controlled finishing on critical faces and hole patterns.
Inspection focused on the features that matter most, with a report structured for receiving and approval workflows.
Related reading: Precision machining in Vietnam and DFM checklist.
Inspection evidence & documentation
For U.S. programs, “quality” is often measured by the clarity of evidence. SEMIX delivered documentation aligned to the PO flow‑down requirements.
- CTQ dimensional report: focused reporting on alignment-critical features
- Certificate of Conformance: linked to revision and PO
- Packaging notes: surface protection for shipping and receiving
Evidence pack preview (redacted)
On request, we can share redacted examples of the exact report formats our U.S. buyers receive—so your receiving team knows what to expect.
Redacted layout showing CTQ callouts, datums, and how pass/fail is stated.
Revision- and PO-linked CoC format used for receiving acceptance.
Redacted packaging notes for protection, labeling, and kitted shipments (if applicable).
Learn more about deliverables: Documentation packages.
What the buyer provided (and what made the quote fast)
The RFQ package included a clear revision, 2D drawing + 3D model, and CTQs called out directly on the drawing. This enabled a cleaner quote because the inspection scope was defined up front.
- 2D drawing (PDF): GD&T / tolerances and finish requirements
- 3D model (STEP): for programming and fixture planning
- CTQs identified: alignment features and datums highlighted
- Required evidence: CTQ report + CoC for receiving
Risk controls we used
Semiconductor fixtures are often judged by repeatability. Beyond machining, we focused on controls that reduce variability lot-to-lot:
We evaluated whether multi-axis strategies could reduce re-clamping on the CTQ stack. Fewer setups typically means better relational accuracy.
We aligned inspection methods to the CTQs so reporting is consistent and comparable from lot to lot.
If drawing updates occur, we confirm how CTQs and reporting expectations change before the next build.
Packaging and handling were aligned to protect flatness and cosmetic surfaces during export transit.
Quality details: Quality overview and ISO 9001 QMS.
If you have a similar semiconductor fixture
To accelerate quoting and reduce first-article risk, include these details in your RFQ:
- Define the datums and CTQs (especially hole patterns and interface planes).
- State the inspection expectation (CTQ report vs full layout) and file format.
- Clarify surface requirements and any cosmetic “no-mark” zones or masking.
- Specify packaging to protect flatness and critical faces during transit.
Outcome
The fixture plate was delivered with the required inspection evidence and documentation, supporting the customer’s validation schedule. The program demonstrated the approach SEMIX uses for semiconductor tooling: clarify CTQs early, plan datums and fixtures to protect relationships, and ship with evidence that receiving teams can accept confidently.
Outcome highlights
Evidence formatted for receiving review; CTQs highlighted to reduce back-and-forth.
CTQ inspection plan executed; CoC and required certs packaged with the shipment.
Delivery and documentation aligned to the customer’s internal gate / PO flow-down.
Takeaway for buyers
When a part’s function depends on a small set of relationships, CTQ mapping and datum strategy matter more than raw machine horsepower. Ask suppliers how they plan datums, not only how they “hold tolerance.”
Deep dive (technical briefs)
If you want the engineering rationale behind the controls used in this program, start with these related briefs from our Technical Academy:
-
ISO 230‑3 Thermal Effects | Warm‑Up Protocols That Protect Tolerances
A production-grade approach to thermal drift control using ISO 230‑3 concepts: warm-up routines, drift mapping, inspection timing, and restart rules for CNC machining in Vietnam serving U.S./EU buyers.
Read the full brief
-
ISO 230‑2 / ISO 230‑4 CNC Accuracy Tests | Part‑Level Risk Control
How to use ISO 230‑2 positioning tests and ISO 230‑4 circular/contouring tests to manage tolerance risk, schedule verification, and prove CNC capability to U.S./EU buyers sourcing CNC machining in Vietnam.
Read the full brief
-
Decision Rules with Measurement Uncertainty | ISO 14253‑1 + ILAC G8 + GUM
Applied guide to uncertainty-based decision rules: guard bands, false accept/reject risk, and dispute-proof statements of conformity for precision CNC machining suppliers serving U.S./EU buyers.
Read the full brief
-
Gauge R&R for High‑Precision CNC | Practical Execution (NIST‑Aligned)
How to design Gauge R&R for tight-tolerance machining: artifact selection, fixturing, temperature discipline, CMM strategy, and actions that improve measurement reliability for U.S./EU buyer programs.
Read the full brief
Evidence patterns (technical case studies)
Incident-style write-ups that show how SEMIX handles common failure modes and prevents receiving disputes:
-
Case Study (Semiconductor/Vacuum): Flatness Dispute Solved | Thermal State + Decision Rules
Flange flatness passed at supplier but failed at customer. Root cause traced to thermal-state mismatch and missing uncertainty-based decision rules. Includes corrective actions and reporting template.
Read the case
-
Case Study (Semiconductor): Particle Fail After Transit | Burr Latency + Packaging Micro‑Motion
Parts passed dimensional and visual checks but failed particle extraction after transit. Root cause was latent burr fracture and packaging-induced micro-motion. Includes corrective actions and evidence pack.
Read the case
Documentation templates (print-to-PDF)
Want consistent receiving-ready evidence? These templates show typical formats SEMIX can provide with shipments (redacted samples available under NDA):
-
Certificate of Conformance (CoC) template
Buyer-friendly CoC with clear scope, drawing revision reference, and statement of conformity.
Open template
-
Inspection plan (CTQ) template
Characteristic table with method, sampling, decision rules, and reaction plans—built for high-trust programs.
Open template
-
Final inspection report template
A report structure that reduces disputes: conditions, CTQ highlights, and declared decision rules.
Open template
-
Packaging & shipping checklist template
Packaging spec, label control, photos, and shipment signoff for export-ready delivery.
Open template