
Executive takeaway
If you only “qualify the part,” you will eventually lose a dispute. Global buyers care about whether your *machine state* can reproduce the part across time, thermal state, maintenance events, and travel envelope.
ISO 230‑2 and ISO 230‑4 are powerful because they separate two different error classes:
- Positioning / repeatability errors (axis accuracy and direction effects)
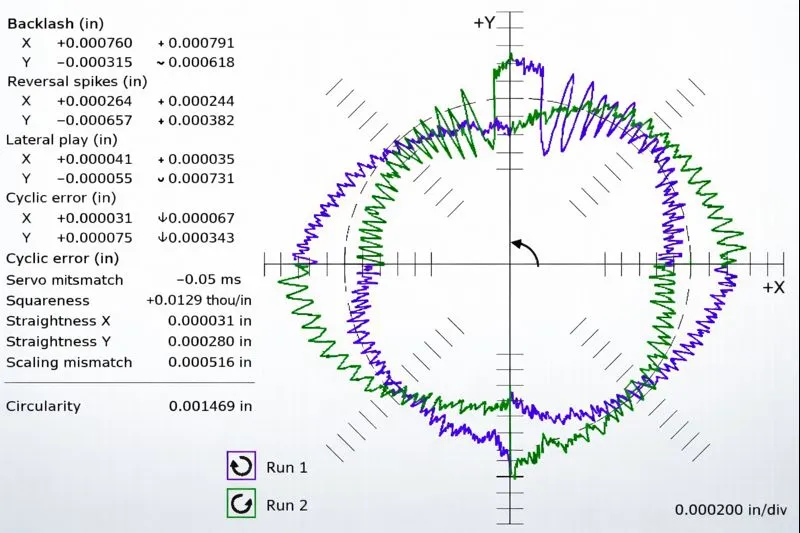
- Contouring / interpolation errors (how axes behave together during motion)
A mature CNC supplier turns these tests into: 1) a verification schedule, 2) a travel-window risk map for CTQ characteristics, and 3) a documented reaction plan when drift is detected.
What ISO 230‑2 tells you in part language
ISO 230‑2 focuses on *positioning accuracy and repeatability* of linear axes (and the influence of direction and position).
Common part-level symptoms that correlate with ISO 230‑2 issues:
- Hole-to-hole distance drift across long travels
- True position shifts that grow as you move away from machine home
- Features that are correct on one side of the table but fail on the other
- Directional hysteresis: the same point reached from +X vs −X gives different results
What ISO 230‑4 tells you in part language
ISO 230‑4 focuses on *circular/contouring performance* produced by simultaneous axis motion.
Common part-level symptoms:
- “Roundness” or “circularity” problems on interpolated bores
- Lobing patterns and systematic waviness on circular paths
- Cornering errors and mismatch at arc-line transitions
- Inconsistent geometry at different feedrates (servo dynamics)
The supplier mistake: testing where it’s convenient, not where it matters
Most shops test near the center or near home because it’s easy.
A buyer-grade approach is to build a CTQ Travel Window Map:
- For each CTQ dimension, identify the axis travel window used in the program (min/max X/Y/Z and typical feeds).
- Prioritize verification in those windows—because that is where your product “lives.”
- If your program uses 70–90% of axis travel, your verification must include that envelope.
A realistic verification schedule (three tiers)
Tier 1 — Quick operational verification (daily/shift)
Goal: detect *gross* issues early.
- Short artifact check in the CTQ travel window
- Standard warm-up state (see thermal control in the next article)
- Quick documentation: pass/fail + trend note
Tier 2 — Contouring verification (monthly/quarterly)
Goal: detect servo/interpolation drift that affects bores and profiles.
- Circular test at feeds similar to your finishing feeds
- Use the same acceleration/smoothing settings as production programs
Tier 3 — Positioning verification (semiannual/annual)
Goal: detect systematic axis positioning errors across envelope.
- Axis positioning tests across major travel
- Bidirectional checks (direction matters)
How to turn results into a control plan (not just a report)
A control plan must answer:
- What triggers re-verification?
- What gets contained if drift is found?
- How do we restore capability?
Practical trigger examples:
- After servo tuning, ball screw replacement, linear guide work, collision, or major machine move
- After a repeated customer dispute on location/true position dimensions
- After evidence of thermal instability (see ISO 230‑3 framing in the next article)
Reaction plan example (simple, effective):
- Pause CTQ finishing operations on affected machine(s)
- Run the verification artifact in the CTQ travel window
- If out of threshold: open maintenance ticket, lock compensation state, run containment inspection on WIP lots
- Re-qualify before release
Buyer evidence pack (what U.S./EU receiving teams trust)
- Latest ISO 230‑2/230‑4 summary by machine ID (date + scope + acceptance limits)
- CTQ Travel Window Map for the program family
- Maintenance/compensation change log with re-verification sign-off
- A short “dispute prevention” note: method alignment, thermal state, and decision rule (linked to your inspection plan)
FAQ for buyers
- Why can a CNC pass first article but drift later?
- What is the difference between positioning accuracy and contouring accuracy?
- How do you qualify accuracy across the full travel envelope?
- What documents should a CNC machining supplier in Vietnam provide to prove machine capability?