
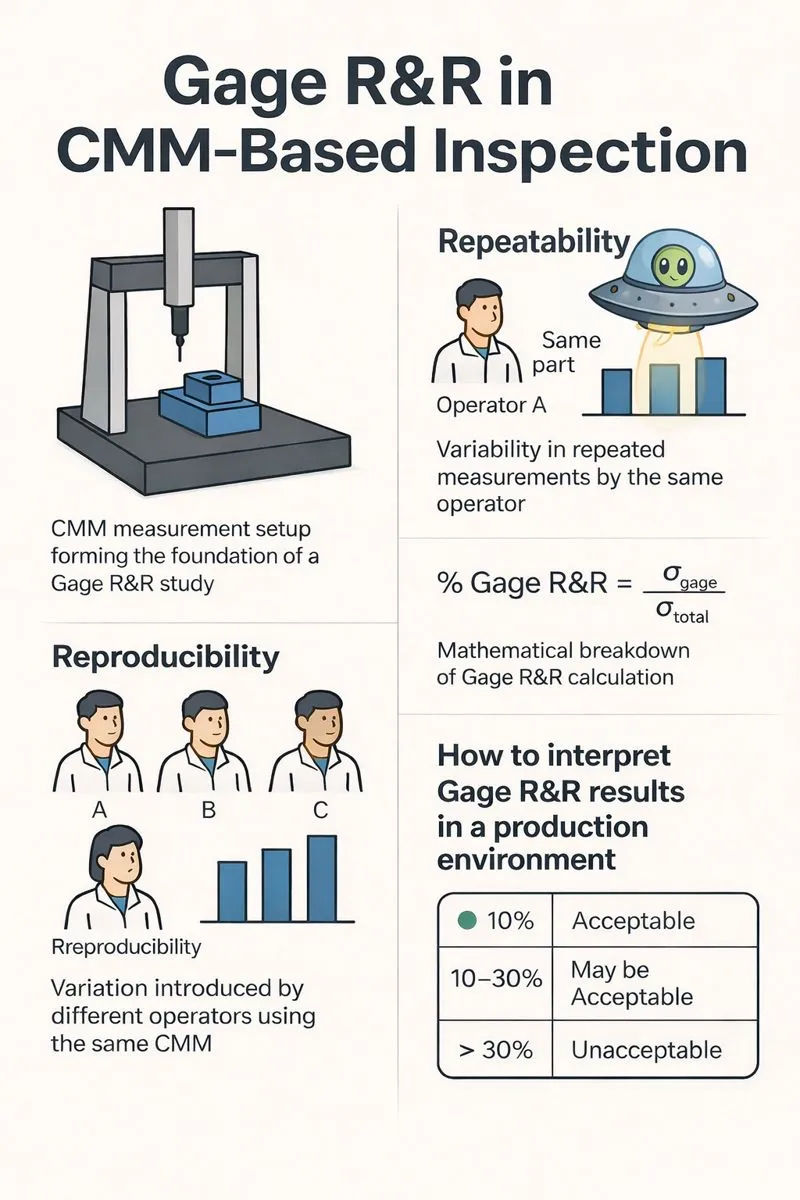
Executive takeaway
High-precision machining does not fail only on the machine. It fails when measurement cannot reliably distinguish:
- real drift from measurement noise,
- supplier results from customer results,
- and process change from random variation.
A practical Gage R&R program is the foundation for credible Cp/Cpk, decision rules, and dispute prevention.
Why tight tolerance machining breaks naive GR&R
Common traps:
- Using “easy” artifacts that are not representative of the CTQ feature
- Fixturing variation dominates the measurement (seat, clamp, gravity)
- Temperature changes create micron-level shifts
- CMM strategy differences (scan vs touch, filtering, probe vectors) change results
A GR&R design that works for CNC CTQs
Step 1 — Choose representative parts
Use parts that span the tolerance band and represent real geometry:
- thin walls if thin walls are your CTQ
- deep bores if deep bores are your CTQ
- datum-dependent features if GD&T is your CTQ
Step 2 — Standardize the measurement method first
A GR&R study should not be testing “everyone’s personal style.” Define:
- datum simulation
- alignment strategy
- probing vectors / scanning strategy
- filter settings for form/roughness where applicable
Step 3 — Design the study
Typical production-friendly design:
- 3–5 parts
- 2–3 operators (only if operator choices matter)
- 2–3 repeats
- randomized run order to reduce drift bias
Step 4 — Interpret correctly
If GR&R is high:
- do not jump to capability calculations
- fix the measurement system first
Practical fixes when GR&R is poor
- Improve fixturing and datum simulation (reduce seating variability)
- Control temperature and stabilization time
- Standardize CMM program and verify on a master
- Reduce deformation during measurement (especially thin walls)
Linking GR&R to buyer confidence
When a U.S. buyer asks for:
- Cpk,
- inspection evidence,
- measurement correlation,
your first answer should be:
- “our measurement system is qualified and controlled”
Buyer evidence pack
- Measurement SOP and standardized CMM program policy
- GR&R summary for key CTQ families
- Correlation plan with customer measurement method (when required)
FAQ for buyers
- Can CMM scanning give different results than touch probing?
- What GR&R level is acceptable for tight tolerances?
- How do you prevent measurement from becoming the bottleneck?
- How do you handle customer measurement method differences?