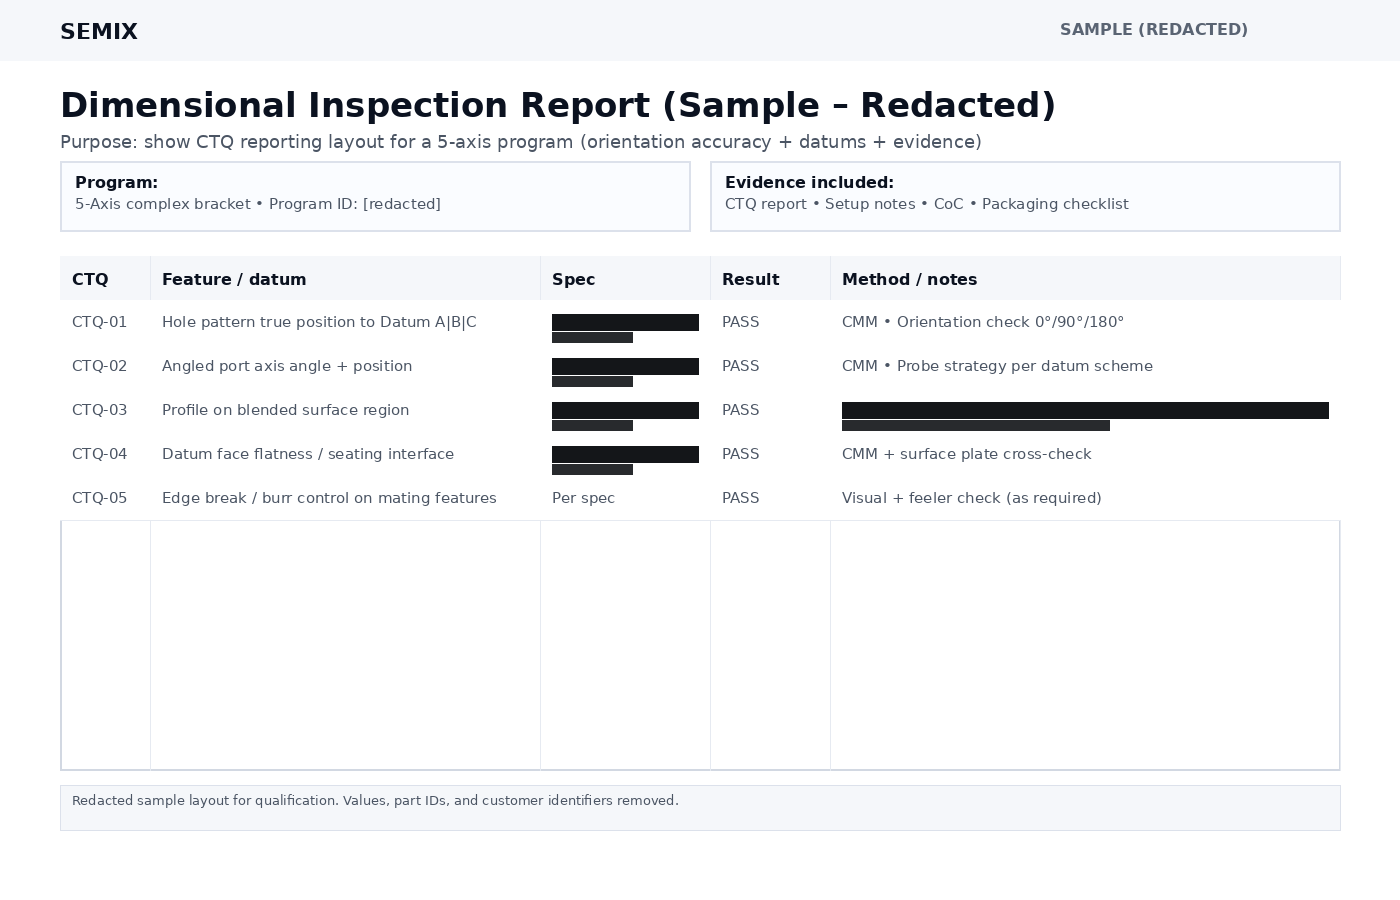
Redacted CTQ inspection report layout (multi‑axis)

ISO 9001 QMS • Inspection evidence • Export-ready delivery
How to qualify 5‑axis machining in Vietnam: when to use it, what fails, and the evidence that de‑risks multi‑axis parts.
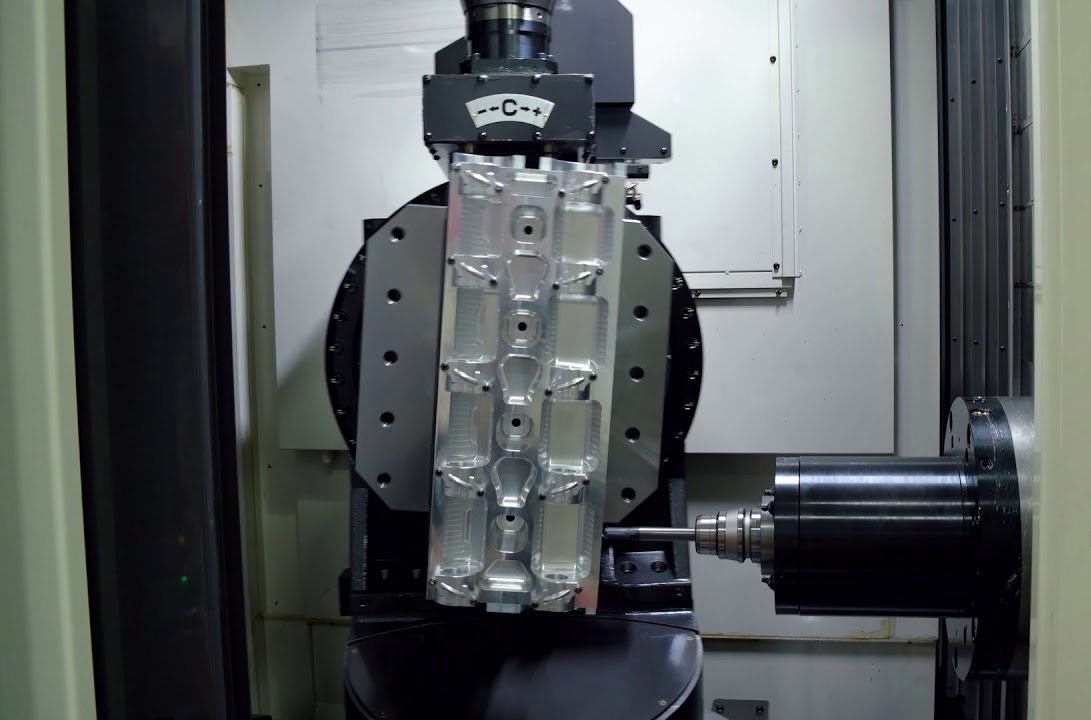
Many “5‑axis capable” shops can cut parts, but 5‑axis programs fail when the supplier can’t prove orientation accuracy, datum integrity, and inspection method alignment. This page is written for buyers (Engineering, Quality, Procurement) who need predictable acceptance—not just metal removed.
Proof (redacted samples)
If you are qualifying a 5‑axis machining in Vietnam supplier, ask to see evidence in the exact format your receiving team can approve. Below is a redacted example of a CTQ report layout for a multi‑axis program—showing how datums, orientation checks, and pass/fail notes are captured.
Illustrative excerpt—your program CTQs and limits will differ.
| Field | Example (redacted) |
|---|---|
| CTQ | CTQ‑01 — Hole pattern true position to Datum A|B|C |
| Spec | ≤ [redacted] |
| Inspection orientation | 0° / 90° / 180° orientation sweep (rotary‑axis verification) |
| Method | CMM; fixture and alignment per datum scheme |
| Pass/fail note | Decision rule agreed at RFQ (guard band if required) |
Why this matters: 5‑axis reduces setup stack‑up, but introduces rotary‑axis and post‑processor risk. Evidence makes that risk visible before you ship the first lot.
Copy/paste
Use this short checklist when you email an RFQ for 5‑axis machining in Vietnam. It reduces quote ambiguity and makes receiving acceptance predictable.
If your program is sensitive, we can share deeper examples once an NDA is in place.
“5‑axis” can mean two very different things:
The buyer‑side question is not “Do you have a 5‑axis machine?” It is: Which features truly require 5‑axis, and how will the supplier prove the resulting geometry is correct?
| Problem you’re trying to solve | Why 5‑axis helps | What to verify |
|---|---|---|
| Multiple faces with tight positional relationship | Fewer re‑clamps → less setup stack‑up | Datum strategy, fixture repeatability, CTQ report tied to datums |
| Angled holes / ports / bosses | Indexing avoids compound fixtures and long tools | Angle / position verification method (CMM or functional gage) |
| Deep pockets, undercuts, tool access limits | Tool approach improves rigidity and finish | Chatter risk, wall thickness control, burr control plan |
| Freeform surfaces (profiles) or blended transitions | Simultaneous tool orientation reduces scallops | Post‑processor validation, surface inspection approach (scan/CMM) |
5‑axis is not automatically “better”. The best route is the one that meets CTQs with the lowest total risk. Use this decision table as a buyer:
| Approach | Best when | Typical risk | Buyer mitigation |
|---|---|---|---|
| 3‑axis, multiple setups | Simple geometry, generous positional CTQs | Setup stack‑up across faces | Define datums clearly; require fixture plan + in‑process checks |
| 3+2 indexing | Angled features but stable datums | Angle setup repeatability | Ask how angles are qualified; request sample CTQ report format |
| Simultaneous 5‑axis | Complex surfaces, tool access, blend quality | Rotary axis / post errors, orientation‑dependent position error | Ask for rotary axis proof / validation; align inspection method |
| Turn‑mill / mill‑turn | Rotational parts + milled features | Datum transitions between turning and milling | Require datum scheme; verify concentricity/position method |
5‑axis quality problems often show up as “mystery rejects” because the part may pass on the supplier’s inspection method but fail on the customer’s method—or fail only in certain orientations.
Features measure differently depending on how the part is oriented on the CMM or how the rotary axes cut the feature.
The toolpath is “correct” in CAM but the posted code introduces small but systematic errors (especially on profiles).
The machining datum and inspection datum do not match the functional intent, so acceptance becomes disputed.
Tool access improves, but poor strategy causes wall spring, heat growth, and surface defects.
If you want a deeper technical lens on rotary‑axis verification, see: ISO 230‑7 5‑axis rotary error mapping (proof) and the related incident case: orientation‑dependent position failure.
For complex 5‑axis parts, most cost and lead time risk comes from missing information: unclear CTQs, unclear inspection method, and unknown finishing/handling requirements. Use this RFQ checklist to reduce ambiguity:
Qualification is about reducing uncertainty. A strong 5‑axis supplier should be able to show not only equipment capability, but also process control and inspection evidence.
The fastest way to lose time in outsourcing is a measurement dispute. Avoid it by aligning: datums, measurement method, and pass/fail decision rule.
For U.S. and Europe buyers, “quality” includes the handoff: clear paperwork, clear labeling, and packaging that protects precision surfaces. This is where many Vietnam sourcing programs succeed or fail.
SEMIX is a Vietnam CNC machining partner focused on predictable acceptance: we quote with clear assumptions, propose the lowest‑risk route (3+2 vs simultaneous when applicable), and deliver inspection evidence organized for receiving.
Next step
If you want quote‑ready feedback (DFM notes, route proposals, inspection options, and documentation packages), send your drawing and requirements. We will respond with clear assumptions and the evidence pack options that match your receiving process.