
Preview sample formats for CoC, CTQ inspection reports, and packaging checklists.
ISO 9001 QMS • Inspection evidence • Export-ready delivery
Inspection & Metrology
CTQ‑focused inspection planning and measurement aligned to engineering intent—reports formatted for U.S./EU receiving teams to reduce pass/fail disputes.
Precision machining
5-axis capable
Inspection reports
Export-ready packaging
Proof
Evidence you can request at RFQ
Define CTQs and measurement method before production to reduce disputes. These resources show SEMIX’s inspection and reporting approach.
Measurement planning
Inspection aligned to CTQs and GD&T
Inspection planning starts in the RFQ stage. When buyers specify critical features, reference datums, and reporting needs early, we can plan the right measurement approach and avoid late surprises.
We prioritize features that drive function, assembly, and downstream yield: flatness, positional tolerance, concentricity, bore size, and mating surfaces.
We can provide dimensional reports and documentation packages aligned to customer receiving requirements.
Inspection planning starts with CTQs—not with instruments
A measurement tool is only as good as the plan behind it. For CNC machining, the highest inspection risk is not “lack of a CMM”—it is misalignment between drawing intent and measurement method. SEMIX plans inspection around the characteristics that drive function and assembly, then selects the most reliable verification method for each feature.
- Datum simulation: we measure the part using the same datum structure the drawing assumes, so results translate to assembly reality.
- Feature risk ranking: CTQs get tighter control (method + frequency) than cosmetic or non-functional features.
- Method selection: gages, CMM, vision, and functional checks are chosen based on geometry and required uncertainty—not habit.
Metrology methods
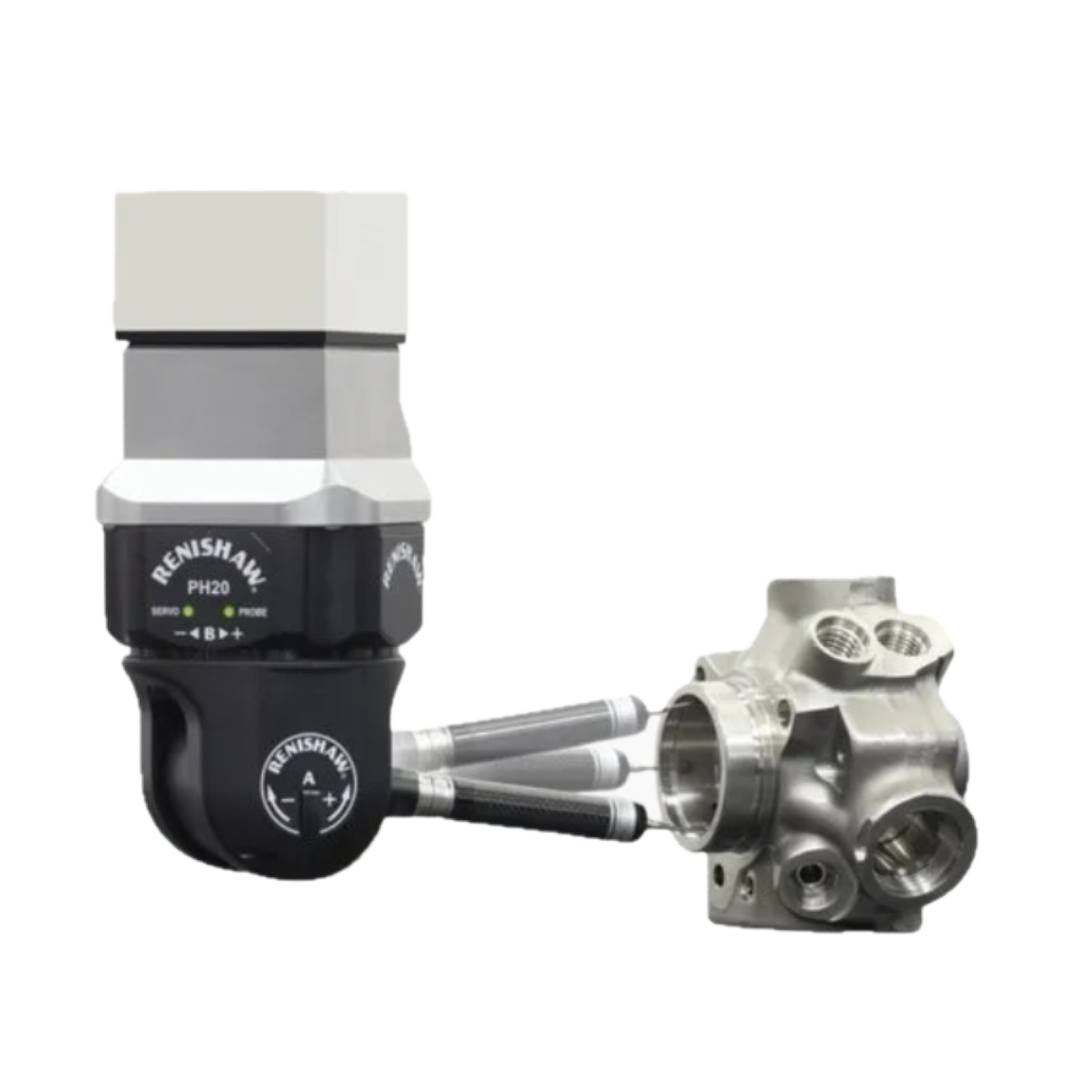
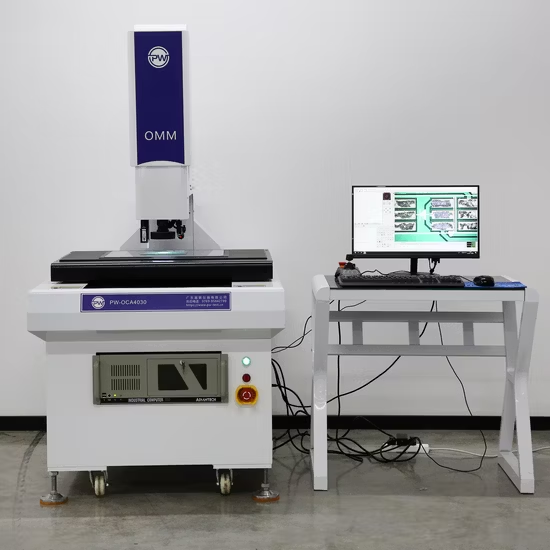
CMM, vision measurement, and calibrated tools
We use a mix of metrology methods depending on part geometry and CTQs:
- CMM for 3D measurement of complex parts and GD&T verification.
- Vision measurement for small features, fine slots, and delicate geometry.
- Hand tools for quick checks and in‑process verification under calibration control.
Need surface roughness evidence or special gauges? Include that in the RFQ stage so we can plan the correct method and time.
Temperature, CTE, and why “measurement conditions” are part of the requirement
For precision parts, temperature can move measurements enough to create false fails or false passes. Metals expand with temperature; long parts expand more than short parts; assemblies can be sensitive to small shifts.
A practical rule: the tighter the tolerance and the larger the feature length, the more temperature control matters. For CTQs, SEMIX can define stabilization timing and measurement conditions so results are consistent and comparable at receiving.
Sampling strategy (how to balance risk and cost)
Inspection is a production decision. Over‑inspecting low‑risk dimensions increases cost without improving quality; under‑inspecting CTQs increases escape risk. A tiered plan is often best:
- 100% check on safety/fit CTQs or where the process is newly established.
- In‑process trend checks on sentinel features that detect drift early.
- Final sampling where the process is stable and risk is low, aligned to customer requirements.
Dispute prevention
Uncertainty, decision rules, and how we avoid pass/fail disputes
Pass/fail disputes usually happen near tolerance limits—especially on GD&T. Two competent teams can measure the same part and get different results if they use different datum simulation, filtering, probing strategy, or temperature conditions. The solution is to define the measurement contract during RFQ: what method is used, what conditions apply, and what decision rule is used when results are close to a limit.
Practical controls that reduce disagreement
- Defined measurement method for CTQs (CMM strategy, gage type, or functional fixture) and a clear report format.
- Probe qualification gates for CMM work: tools are qualified and graded; CTQs are measured only with probes that meet tight thresholds. Read the gating brief.
- Environmental discipline for tight work: stabilize parts before measurement and avoid mixing “hot” in‑process checks with “cold” final inspection criteria.
- Correlation when needed: when a customer uses a different method, we can align expectations through a correlation run on the same parts.
Measurement system analysis (MSA)
When tolerances are tight, measurement becomes part of the process capability question. GR&R studies, reference artifacts, and periodic verification help ensure the inspection system is not the dominant source of variation.
| Risk | What it looks like | Preventive control |
|---|---|---|
| Datum mismatch | Supplier “passes,” customer “fails” on position/flatness | Confirm datum simulation and report definition during RFQ/contract review |
| Thermal state differences | Values drift by time of day or immediately after machining | Stabilization rules and consistent measurement timing for CTQs |
| Strategy differences | Different probe paths/filtering yield different GD&T | Define measurement strategy (probing vs scanning, filtering) for approval characteristics |
Method selection
Choosing the right measurement method for each feature
A credible inspection plan assigns a method to each feature class based on uncertainty needs, geometry, and production reality. Below is a practical mapping that helps buyers and suppliers align expectations.
| Feature type | Common verification methods | Notes (what to define) |
|---|---|---|
| Holes / bores | Pin gages, bore gages, CMM, functional gage | Define whether size alone is enough or if position/orientation is also CTQ. |
| Threads | Go/No‑Go gages, thread mic, CMM (for position), functional assembly | State thread standard/class; define if thread start/chamfer is functional. |
| Flatness / parallelism | Surface plate + indicator, CMM, optical methods | Define datum simulation and temperature state; thin parts may require stabilization. |
| True position / patterns | CMM (preferred), functional fixture (when applicable) | Agree on datum structure and strategy to avoid correlation disputes. |
| Surface finish | Surface roughness tester, visual standards (for cosmetic zones) | Specify Ra target and zone; “no tool marks” should be limited to functional zones. |
Functional gaging (when pass/fail is better than debate)
For some interfaces, the best measurement is functional: the part fits the mating component, seals, aligns, or passes a controlled gauge. When functional checks are used, define the fixture, the acceptance rule, and how it is maintained.
Reporting
Inspection report options
Inspection reports can be tailored to your receiving and approval needs:
- Feature-based dimensional report for critical features and receiving checks.
- Full dimensional layout (when specified) aligned to your drawing and notes.
- First-article style package (format per your requirements) with ballooned drawing and measurement records.
To avoid delays, specify: revision, CTQs, sample size, and reporting format in the RFQ stage.
Choosing the right report level
Not every program needs the same depth of reporting. The right approach balances CTQ risk, receiving expectations, and cost. During RFQ we can align on the minimum evidence needed to approve parts quickly—without over-inspecting noncritical features.
| Report level | Best for | What it typically includes |
|---|---|---|
| Standard receiving pack | Repeat builds with clear CTQs | CoC + key characteristic checks + any required gage results |
| Dimensional layout (partial) | New parts or riskier interfaces | Measured CTQs + selected supporting dimensions, with method noted |
| Full first-article style | Approval-driven programs | Ballooned drawing, full characteristic accountability, CMM report where applicable, linked certificates |
FAQ
Inspection questions
Do you support GD&T inspection?
Yes. Provide GD&T requirements and datums on the drawing. We plan measurement methods based on feature type and required evidence.
Can you measure small or delicate features?
We can use vision measurement methods for small features and delicate geometry where appropriate.
How do you ensure measurement tools are controlled?
We maintain calibration control for measurement tools and keep inspection records tied to revision and lot/PO. See calibration & traceability controls.
Leadership, facility, and metrology
These pages strengthen buyer trust signals (E‑E‑A‑T) and help procurement teams qualify SEMIX as a Vietnam CNC machining supplier.
Clear ownership for engineering, quality, and delivery decisions across global programs.
Location context, audit readiness, export-ready operations, and what buyers can request.
CTQ measurement planning and reporting that reduces receiving friction.
How we manage document control, nonconformance, and corrective actions.
CoC, MTR (as required), inspection reports, and first-article support.
Anonymized evidence showing workflow by industry.