
Problem statement
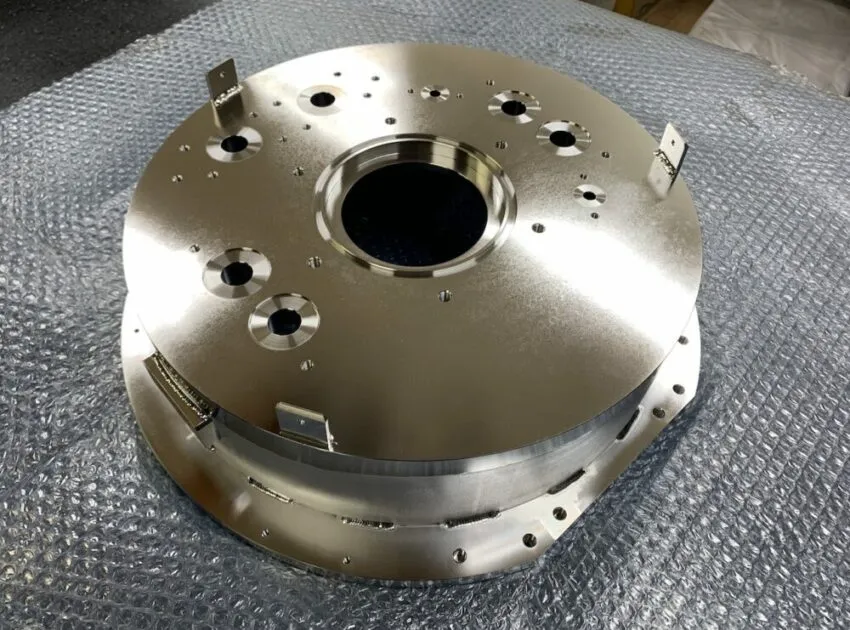
A vacuum flange component was reported as:
- PASS at the supplier’s inspection
- FAIL at the customer’s inspection
The customer also reported borderline sealing performance and leak concerns.
Root cause chain (the real one)
This dispute was not solved by “rechecking the same way.” It required identifying what changed between measurement contexts:
1) Thermal state mismatch
- Supplier measured parts in a different temperature/stabilization state than the customer.
- Small thermal differences can shift flatness readings through deformation and measurement setup effects.
2) Datum simulation and filtering differences
Form measurements depend on:
- how the datum is simulated,
- the measurement strategy,
- and any filtering settings (especially with optical methods).
3) No declared decision rule near the limit
When results are near the specification limit, “PASS/FAIL” without uncertainty-aware rules is unstable. Different labs will disagree even when both are competent.
Corrective action system
Thermal discipline
- Define stabilization requirements before final form measurement.
- Align timing: measure under a defined state (e.g., after a stabilization window at controlled temperature).
Decision rules and statements of conformity
- Establish a declared decision rule for borderline cases.
- Include the rule in the inspection report so the customer knows what “pass” means.
Correlation study
- Measure the same parts with both supplier and customer methods.
- Determine systematic offsets and measurement variation.
- Align method and decision rules for future lots.
Reporting template (dispute-proof)
A buyer-trust report includes:
- drawing revision and characteristic ID
- method used (CMM/optical), strategy, and conditions
- stabilization time and measurement environment
- measured value and (if required) uncertainty or method capability statement
- declared decision rule and result statement
Outcome
After implementing thermal-state discipline, method alignment, and declared decision rules:
- pass/fail alignment improved significantly
- receiving disputes reduced
- leakage risk discussions became engineering-driven instead of argumentative
FAQ for buyers
- Why can flatness results differ between supplier and customer?
- What measurement conditions must be aligned to prevent disputes?
- How do decision rules reduce false acceptance and false rejection?