

Executive takeaway
A CMM report is only as reliable as the probe that produced it. If the stylus is contaminated, loose, or damaged, the software will still output numbers—just not numbers you can trust.
SEMIX runs touch‑probe inspection with hard gates: we qualify tools, grade them, and stop measurement when qualification metrics drift beyond limits. This prevents false passes, false fails, and “argument‑driven” quality discussions at receiving.
What we qualify (and why it matters)
Touch probing depends on contact repeatability. Real production introduces risk:
- Micro‑buildup on the ruby tip (coolant residue, handling, dust) shifts trigger points.
- Stylus loosening adds form error and direction‑dependent bias.
- Collisions can permanently change probe behavior even when the stylus “looks fine.”
Qualification is the fastest way to catch these problems before they become scrap—or a disputed shipment.
Qualification metrics we watch
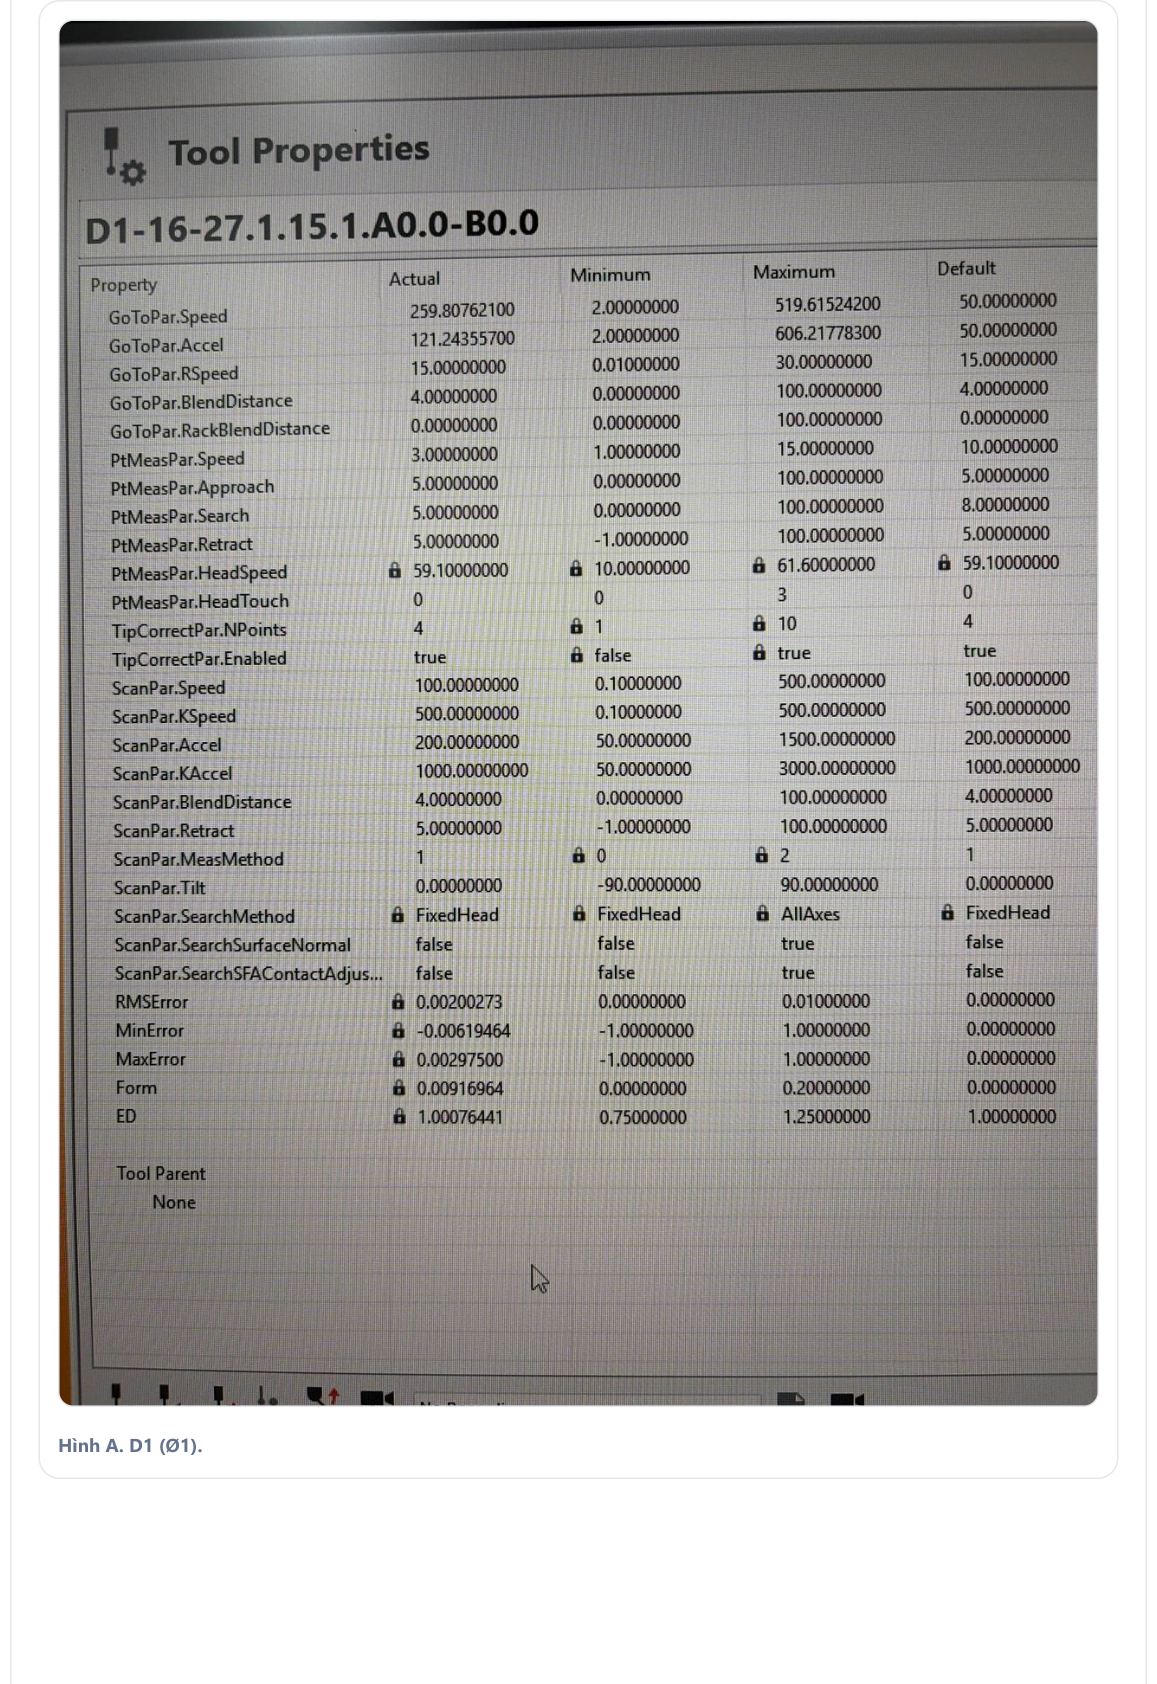
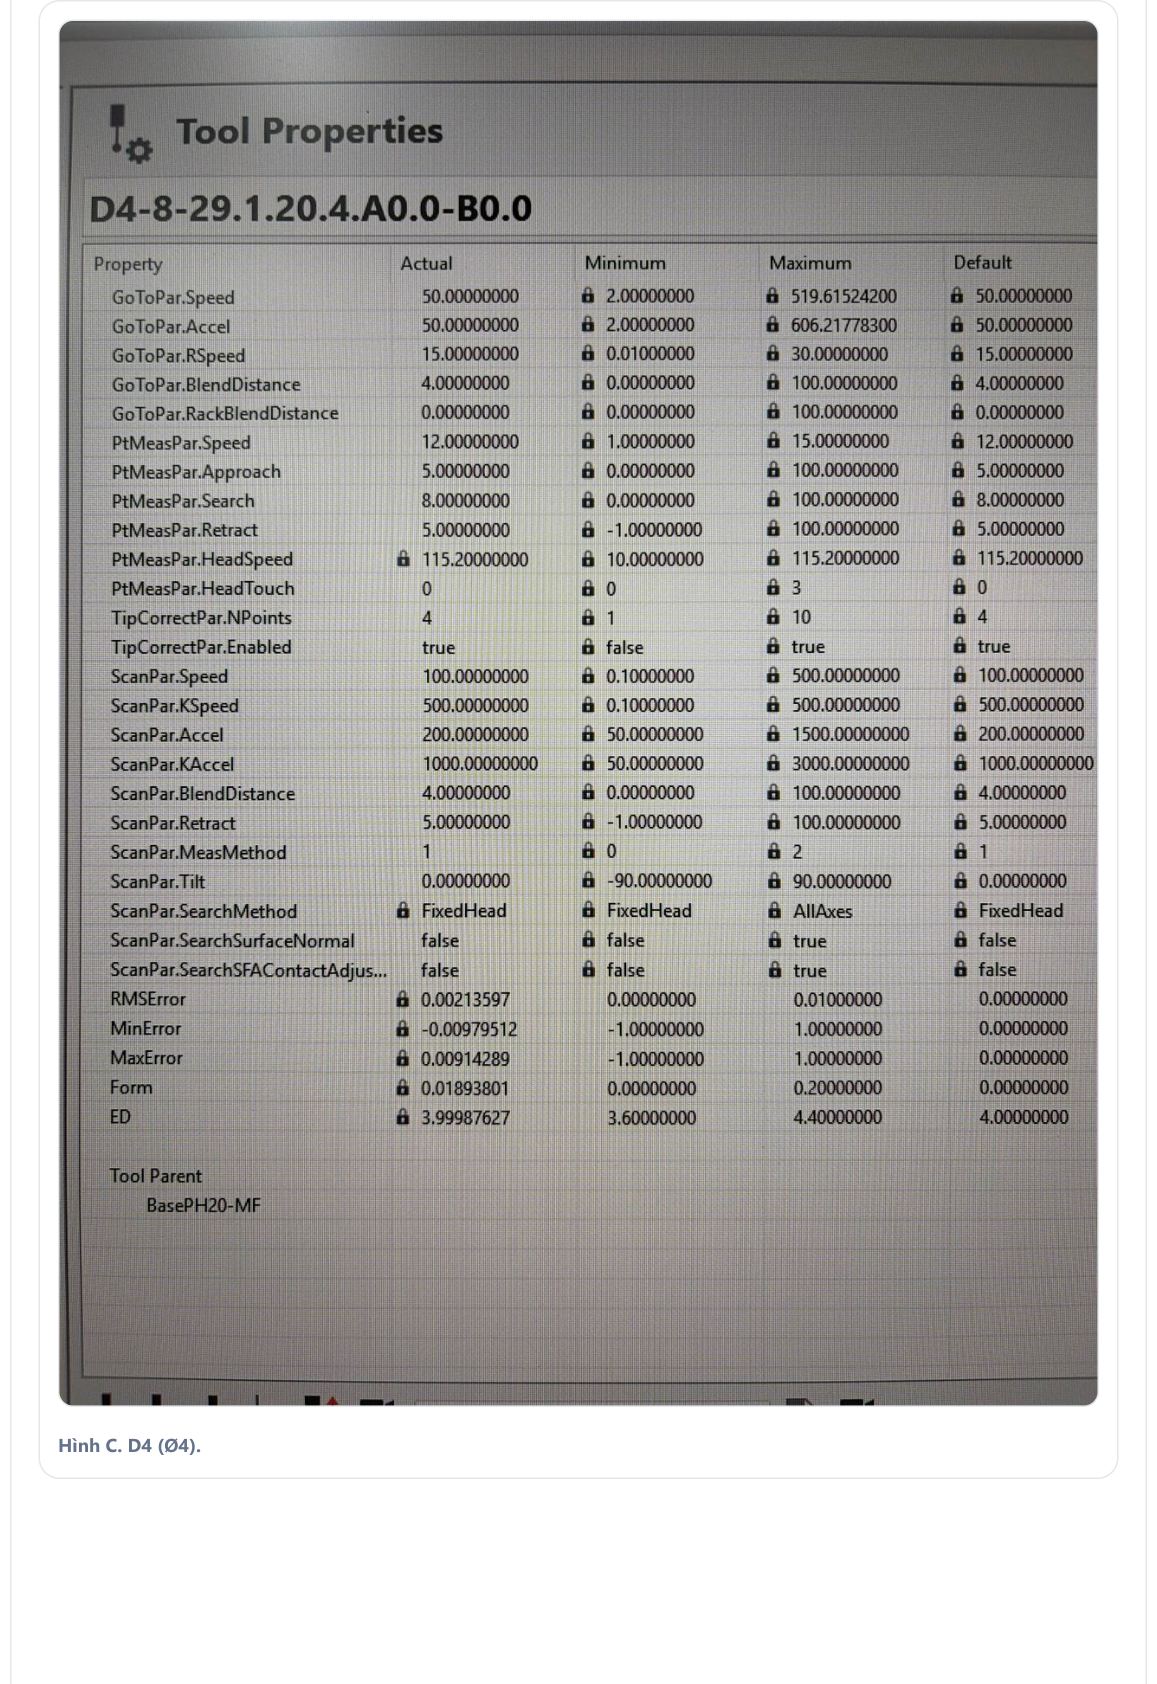
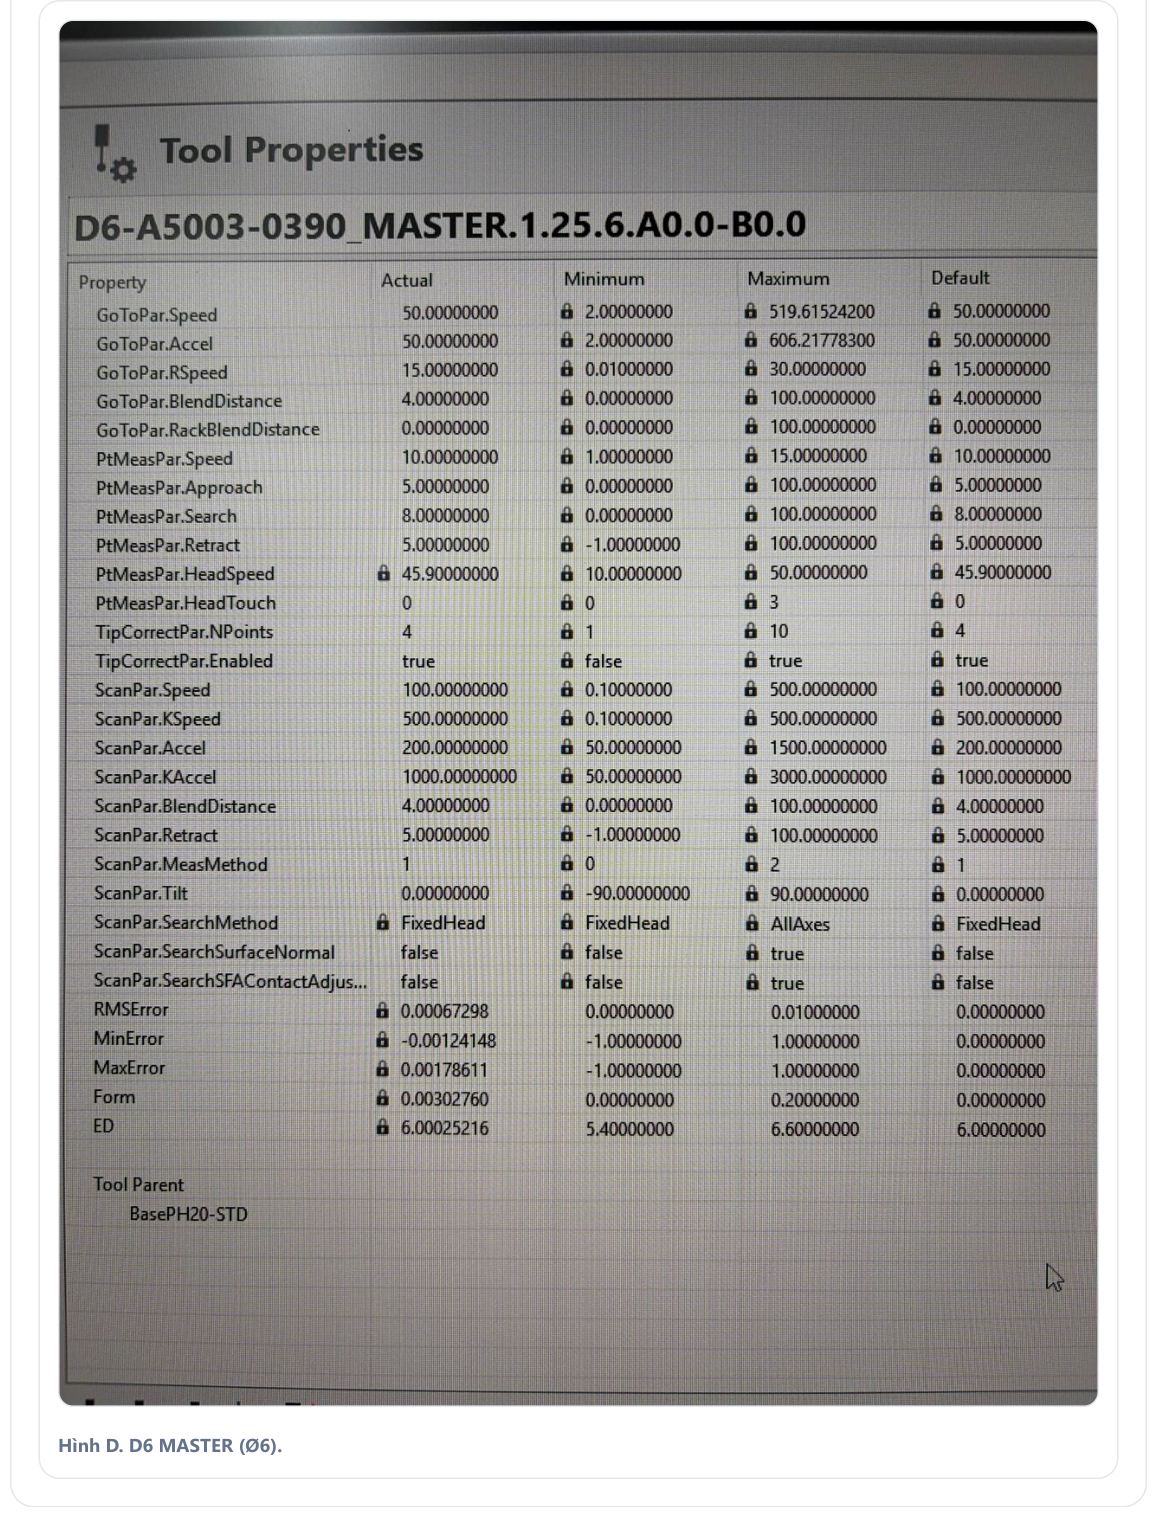
- RMS error: repeatability indicator (how tight the measured points cluster).
- Form: how much the qualified sphere “deviates from round” in the measurement result.
- Effective Diameter (ED): proxy for trigger behavior and compensation stability.
- Peak Abs: worst‑case single‑point deviation (useful for catching localized issues).
Stop conditions (production‑grade gates)
When a tool fails any stop condition below, we stop measurement, clean/reseat, and re‑qualify. If the tool keeps failing, it is removed from production until resolved.
| Metric | Stop threshold | What it protects |
|---|---|---|
| ED deviation (|ED − nominal|) | > 5 µm | Compensation integrity / drift |
| RMS error | > 3.5 µm | Repeatability (false pass/false fail risk) |
| Form | > 20 µm | Directional bias / loosening / damage |
| Peak Abs | > 15 µm | Localized spikes / instability |
Tool grading: we do not use every stylus for every tolerance
Qualification results are graded. The grade determines what the tool is allowed to measure—especially on CTQs.
| Grade | RMS limit | Form limit | Allowed use |
|---|---|---|---|
| S (Master) | ≤ 0.8 µm | ≤ 4 µm | Reference / gating tool |
| A (CTQ) | ≤ 1.2 µm | ≤ 6 µm | CTQ features and near‑limit calls |
| B (Production) | ≤ 2.5 µm | ≤ 12 µm | General production inspection |
| C (Throughput) | ≤ 3.5 µm | ≤ 20 µm | Wide tolerances only (not CTQ) |
Practical rule: don’t measure tighter than the tool can defend
We use a simple conservative screening rule for whether a tool is suitable for a tolerance band:
- Ttotal,min = max(10 × RMS, 2 × Form)
If a drawing tolerance is tighter than this floor, the tool is not used for that call. This is how you avoid arguing over microns with two different measurement setups.
How we assign probes (CTQ first, speed second)
On a 5‑axis CMM, different stylus ball diameters behave differently. We assign tools by feature access and tolerance risk:
- D6 (Ø6): master/reference tool for shift gating; also used on very tight CTQs when geometry allows.
- D2 (Ø2): CTQ tool for tight bores and small datums; used when results are near a limit.
- D1 (Ø1): access tool for small features; used only when geometry demands it and the qualification grade supports the tolerance.
- D4 (Ø4): throughput tool for wide tolerances; not used for CTQs or near‑limit decisions.
Shift gating and post‑collision discipline
- Start of shift: warm‑up, clean the reference sphere and stylus tips, qualify the master tool, then qualify any tool used for production measurement.
- After a collision: invalidate affected results, inspect the stylus, and re‑qualify before continuing.
- Logging: qualification results are recorded so drift can be spotted early (before escapes).
Evidence snapshots (redacted)
Below are example tool‑qualification screens (artifact/customer information removed). They show the kind of objective data we use to gate inspection reliability.

What to send in an RFQ to avoid measurement disputes
- Drawing revision + GD&T callouts (datums + modifiers).
- Explicit CTQ list (or let us propose one during contract review).
- Required report format (full layout vs CTQ summary).
- Decision rule expectation for near‑limit results (guard banding / statement of conformity).
Where this shows up in your shipment
For CTQ programs, probe qualification gates support the evidence you receive: clear dimensional reports, traceable revision references, and fewer “why does your CMM disagree with ours?” events at receiving.